14131 SW Thorens Drive, Port St. Lucie, FL 34987
- $384,900
- 3
- BD
- 3
- BA
- 1,754
- SqFt






- List Price
- $384,900
- Price Change
- ▼ $5,000 1788479549
- Days on Market
- 60
- MLS#
- B26057627
- Bedrooms
- 3
- Full Bathrooms
- 2
- Half Bathrooms
- 1
- Sq. Ft
- 1,754
- Subtype
- Townhouse
- County
- St. Lucie
- Subdivision
- Cadence Phase B1
- Year Built
- 2023
Property Description
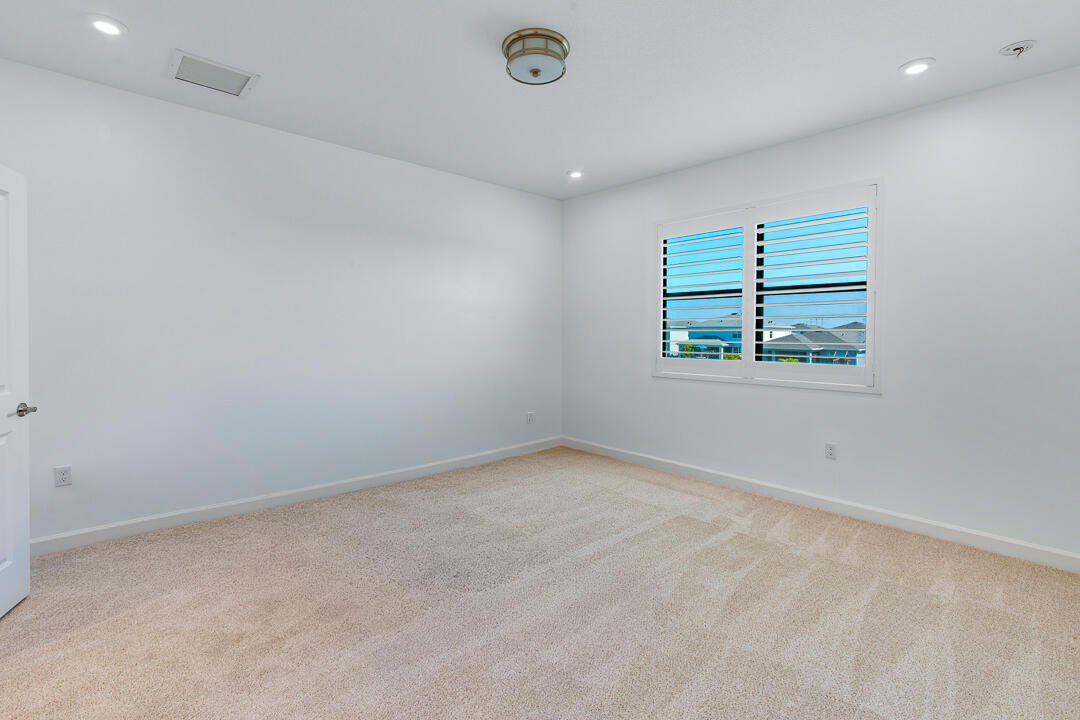
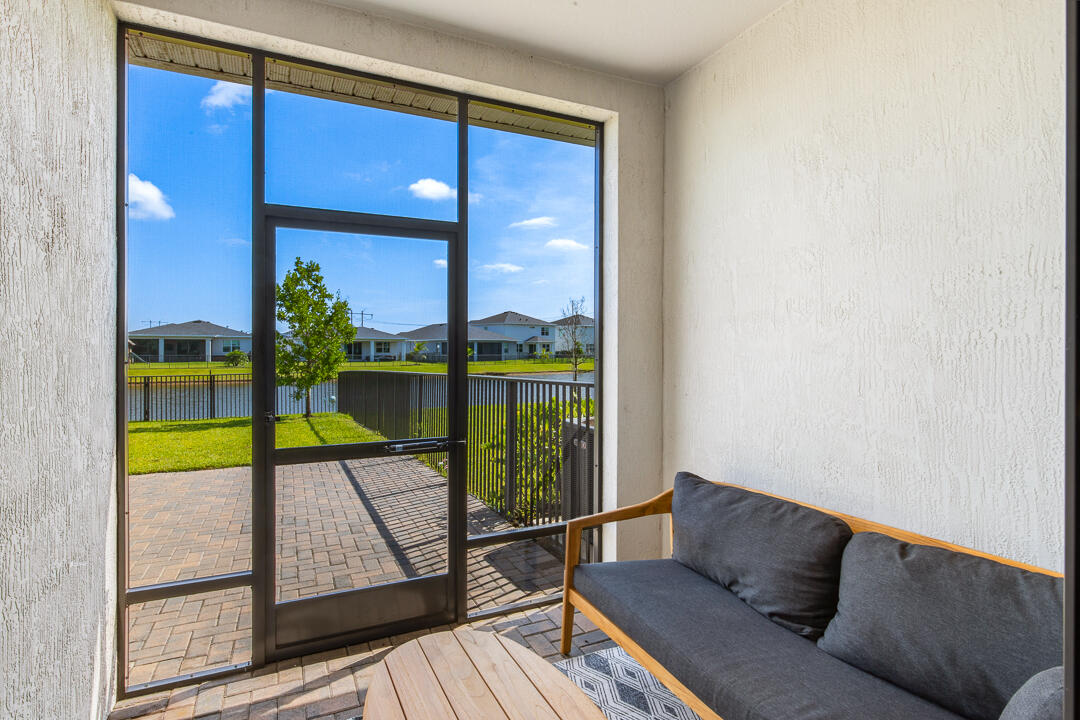
Waterfront privacy, elevated finishes, and the ease of the Cadence lifestyle come together at 14131 SW Thorens Drive. Set within the gated Cadence community in Tradition, this 2023-built townhome offers something that is increasingly difficult to find: a newer home with a peaceful waterfront backdrop and a sense of privacy that makes everyday life feel a little more removed from the ordinary. Inside, the open-concept design creates an effortless flow between the kitchen, dining, and living spaces; ideal for quiet mornings at home or hosting friends without feeling separated from the conversation. The kitchen pairs quartz countertops with 42-inch cabinetry, under-cabinet lighting, a generous island, and abundant storage, giving the space the polished look and functionality that makes cooking and entertaining feel easy rather than complicated. Throughout the home, thoughtful upgrades continue to make a difference. Plantation shutters bring a refined finish while giving you control over Florida's abundant natural light, and custom closet systems turn everyday organization into something far more effortless. Upstairs, three bedrooms provide room for guests, or a dedicated home office. The primary suite offers a private retreat at the end of the day, while the home's generous storage and two-car garage provide the practical space that allows everything else to stay beautifully uncluttered. Then there's the backyard. Fully fenced and positioned along the lake, this outdoor space gives you a rare sense of separation from the surrounding community. The screened patio and extended paver terrace create an easy place to enjoy coffee overlooking the water, settle in with a glass of wine at sunset, or gather with friends while the lake provides the backdrop. There's no need to sacrifice privacy for community amenities here you get both. And when you do want to leave home, Cadence makes it easy. Residents enjoy a gated setting, resort-style pool, separate children's pool, open-air cabana, grilling areas, green space, and maintained common areas, along with included internet and cable. Lawn care is handled for you, giving you more time to enjoy the lifestyle rather than maintain it. Beyond the gates, you're in the heart of Tradition, with dining, shopping, entertainment, parks, and everyday conveniences close at hand. 14131 SW Thorens Drive isn't simply a newer townhome. It's a place designed around how you want to live—water outside your door, privacy in your own backyard, polished finishes inside, and the convenience of a resort-style community without giving up the comforts of home.
Additional Information
- Garage Spaces
- 2
- Hoa
- Yes
- Hoa Amount
- 567
- Pets Allowed
- Number Limit, Yes
- Construction
- Block, Stucco
- Cooling
- Central Air, Ceiling Fan(s)
- Flooring
- Carpet, Ceramic Tile, Tile
- Furnished
- Negotiable
- Heating
- Electric
- Restrict
- NoBoats, NoCommercialVehicles, NoRv, NoTrailerParking, OkayToLease1stYear, OkToLease, RentalRestriction
- Roof
- Shingle
- Security
- Fire Alarm, Gated Community, Smoke Detector(s)
- Taxes
- $8,448
- Utilities
- Cable Connected, Electricity Available, Phone Available, Sewer Connected, Underground Utilities, Water Available
- View
- Lake, Water
- Amenities
- Cabana, Gated, Home Owners Association, Maintenance, Management, Picnic Area, Pool, Property Manager On-Site, Security, Sidewalks, Street Lights
- Waterfront
- Lake Front, Lake Privileges
- Stories
- 2
- Acres
- 0.07
- Price Per Sqft
- $219
Mortgage Calculator
Listing courtesy of Southern Key Realty. Contact:
 All listings featuring the BMLS logo are provided by Beaches MLS Inc. Copyright 2026 Beaches MLS. This information is not verified for authenticity or accuracy and is not guaranteed. © 2026 Beaches Multiple Listing Service, Inc. All rights reserved.
Agent: Jillian Young | Email: jillian@hookedonthecoastgroup.com