760 Blue Ridge Way, Davie, FL 33325
- $765,000
- 4
- BD
- 3
- BA
- 2,462
- SqFt




- List Price
- $765,000
- Days on Market
- 1
- MLS#
- A12065674
- Bedrooms
- 4
- Full Bathrooms
- 2
- Half Bathrooms
- 1
- Sq. Ft
- 2,462
- Subtype
- Single Family Residence
- County
- Broward
- Subdivision
- Shenandoah Section Four
- Year Built
- 1990
Property Description
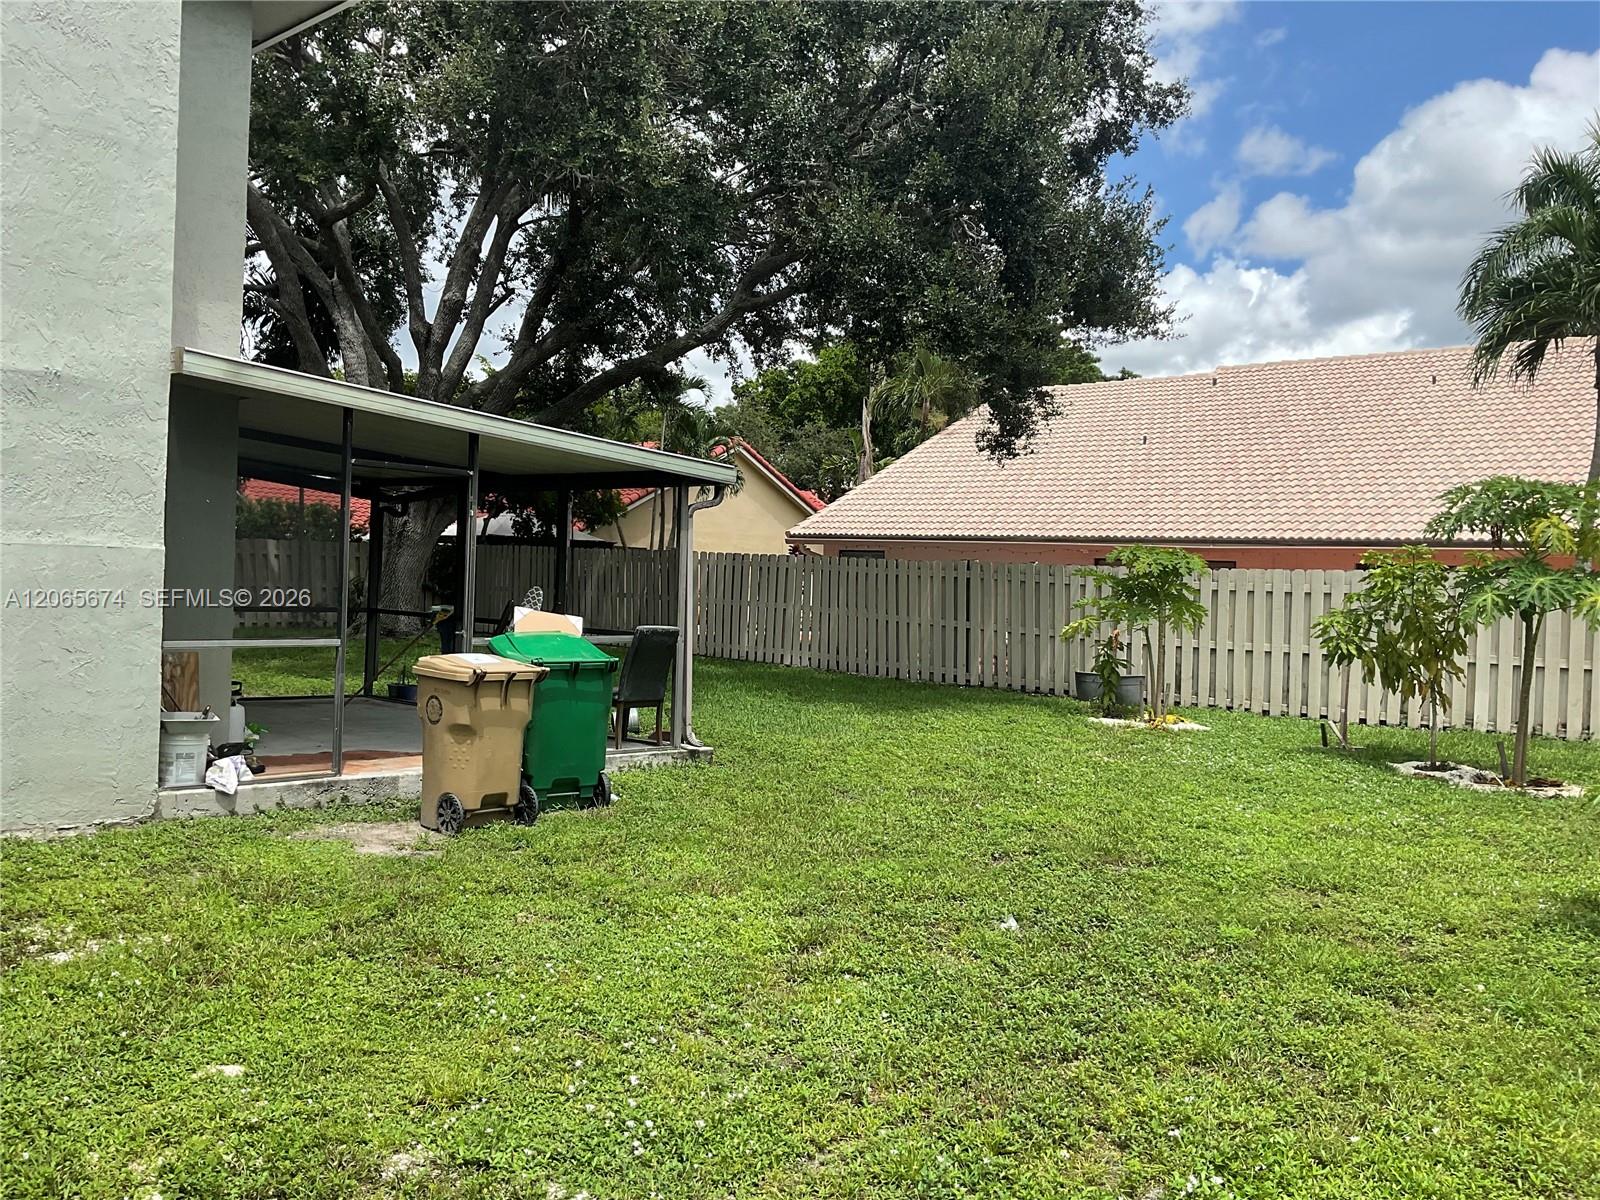
Welcome to this beautiful Shenandoah home, where timeless curb appeal meets comfortable family living.The charming brick-front exterior, portico with radius window, and spacious two-car garage create an inviting first impression.Step inside to a warm and spacious Family Room featuring a brick fireplace-perfect for relaxing or entertaining guests. The adjacent kitchen offers bright cabinetry, durable Formica countertops, and a cozy breakfast area. The dining area provides beautiful garden views through a charming bay window, while wood flooring throughout the first floor adds warmth and elegance.Upstairs, you'll find four generously sized bedrooms, including a spacious Primary Suite with a private en-suite bathroom featuring dual sinks, a Roman tub, and a separate standing shower. Comfortable carpeting extends throughout all bedrooms.Step outside to the oversized backyard, where a fully screened patio overlooks a beautifully shaded, fully fenced yard. It's the perfect setting for weekend barbecues, family gatherings, entertaining friends, or simply enjoying the outdoors in your own private space.Don't miss the opportunity to make this beautiful Shenandoah home your own!
Additional Information
- Garage Spaces
- 2
- Hoa
- Yes
- Hoa Amount
- 56
- Construction
- Brick, Block
- Cooling
- Central Air, Electric
- Flooring
- Carpet, Tile, Wood
- Furnished
- Unfurnished
- Heating
- Central, Electric
- Roof
- Spanish Tile
- Taxes
- $12,902
- Amenities
- Clubhouse, Home Owners Association
- Stories
- 2
- Acres
- 0.20
- Price Per Sqft
- $310
- Elementary School
- Flamingo (Broward)
- Middle School
- Indian Ridge
- High School
- Western
Mortgage Calculator
Listing courtesy of EXP Realty LLC. Contact:
 All listings featuring the BMLS logo are provided by Beaches MLS Inc. Copyright 2026 Beaches MLS. This information is not verified for authenticity or accuracy and is not guaranteed. © 2026 Beaches Multiple Listing Service, Inc. All rights reserved.
Agent: Frandy Agenor | Email: frandy_agenor@yahoo.com